|
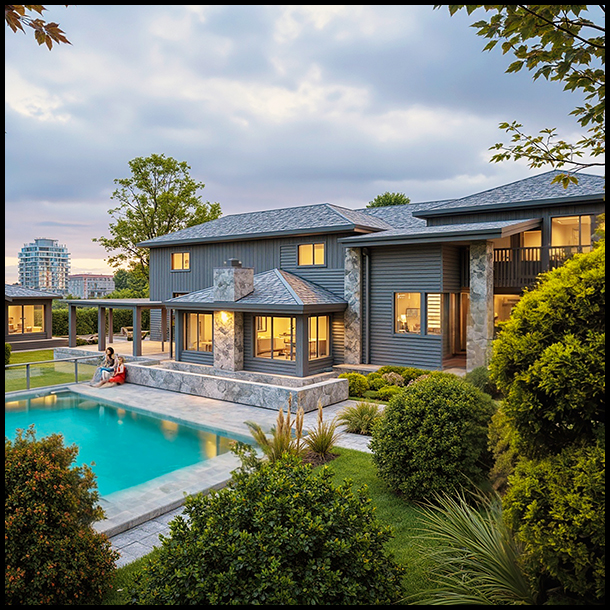
Discover a striking modern townhouse design created specifically for sloping sites, where understated street appeal transforms into an expansive luxury residence beyond. From the road, the home presents as a sleek double garage with a refined contemporary façade, while internally the design unfolds across three impressive levels.
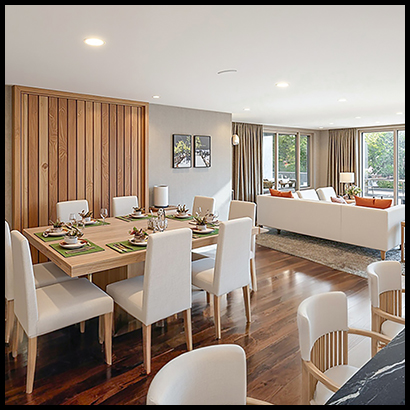
This architecturally designed stock plan features 4 spacious bedrooms, 3 beautifully appointed bathrooms, and 2 separate lounge areas, delivering exceptional flexibility for family living, entertaining, or guest accommodation. Large open-plan living spaces connect seamlessly to an extensive outdoor entertaining area complete with a swimming pool, creating a true resort-style atmosphere.
Designed with both comfort and sophistication in mind, the home also incorporates two gas fireplaces, adding warmth and ambience throughout the living zones. Clean modern lines, generous glazing, and intelligent spatial planning make this design ideal for elevated or sloping sections where maximising views, privacy, and outdoor connection is essential..
PROVEN DESIGNS • PROFESSIONAL DOCUMENTATION
Our plans are professionally designed in New Zealand and have been developed, approved and built under the New Zealand Building Code and applicable Australian standards.
Many of the construction methods and details are comparable to those commonly used in US and Canadian residential construction.
PLEASE NOTE:
Plans are supplied based on NZ/Australian requirements and are not represented as US or Canadian code-certified documents. Local review and modifications may be required to meet your local building codes and site requirements.
The plans have already been through the real-world process of design → consent/approval → construction. These are proven, buildable designs—not simply concept drawings.
Choose the PDF drawing package or the PDF + CAD package on Etsy. Editable CAD files are included only with the CAD package; check the selected listing for exact contents.
BLUEPRINT DOWNLOAD PACKAGE INCLUDES:
✔ Floor plan
✔ Dimension floor plan
✔ Elevations
✔ Material / door and windows schedules:-(Perfect for builders to price from)
✔ 3D Realistic renders
❌ Editable CAD file for consultants
❌ Cross sections
CAD DOWNLOAD PACKAGE INCLUDES:
✔ Floor plan
✔ Dimension floor plan
✔ Elevations
✔ Cross sections
✔ 3D Realistic renders
✔ Editable CAD file for consultants, allows your Engineer or Architect to make changes to design
✔ Material schedule, Perfect for builders to price from.
Please visit the shop for the same design, found under the (CAD + PDF download) option allowing you, or your architect more flexibility to make changes.
|