|
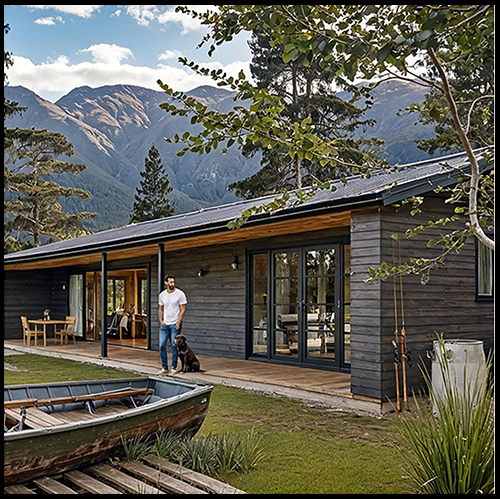
Blending timeless architecture with effortless modern living, this beautifully crafted 890 sq ft home is designed to make every moment feel like a getaway. Perfect as a luxurious granny flat, private guest accommodation, student retreat, or boutique holiday home, its versatile design sits comfortably on an existing section while offering exceptional comfort and style.
The spacious one-bedroom layout features a contemporary ensuite and an open-plan kitchen, dining, and living area centred around a striking stone fireplace—creating a warm and inviting heart to the home. Full-height sliding stacker doors dissolve the boundary between indoors and out, opening onto a generous covered alfresco area that's perfect for summer BBQs, entertaining family and friends, or simply unwinding in the fresh air.
PROVEN DESIGNS • PROFESSIONAL DOCUMENTATION
Our plans are professionally designed in New Zealand and have been developed, approved and built under the New Zealand Building Code and applicable Australian standards.
Many of the construction methods and details are comparable to those commonly used in US and Canadian residential construction.
PLEASE NOTE:
Plans are supplied based on NZ/Australian requirements and are not represented as US or Canadian code-certified documents. Local review and modifications may be required to meet your local building codes and site requirements.
The plans have already been through the real-world process of design → consent/approval → construction. These are proven, buildable designs—not simply concept drawings.
Choose the PDF drawing package or the PDF + CAD package on Etsy. Editable CAD files are included only with the CAD package; check the selected listing for exact contents.
BLUEPRINT DOWNLOAD PACKAGE INCLUDES:
✔ Floor plan
✔ Dimension floor plan
✔ Elevations
✔ Material / door and windows schedules:-(Perfect for builders to price from)
✔ 3D Realistic renders
❌ Editable CAD file for consultants
❌ Cross sections
CAD DOWNLOAD PACKAGE INCLUDES:
✔ Floor plan
✔ Dimension floor plan
✔ Elevations
✔ Cross sections
✔ 3D Realistic renders
✔ Editable CAD file for consultants, allows your Engineer or Architect to make changes to design
✔ Material schedule, Perfect for builders to price from.
Please visit the shop for the same design, found under the (CAD + PDF download) option allowing you, or your architect more flexibility to make changes.
|